A spa town
Official spa status since 1999. The coastal climate, local brine and a long tradition of relaxation are part of the town’s identity.
AIM RESIDENCE
Apartments among the trees. Architecture that leaves room for everyday life.
Discover the residence01 / The residence
Intimate buildings among the trees, walking paths and private gardens. Explore our park estate concept, starting with the first building and its 12 apartments.
Explore the estate map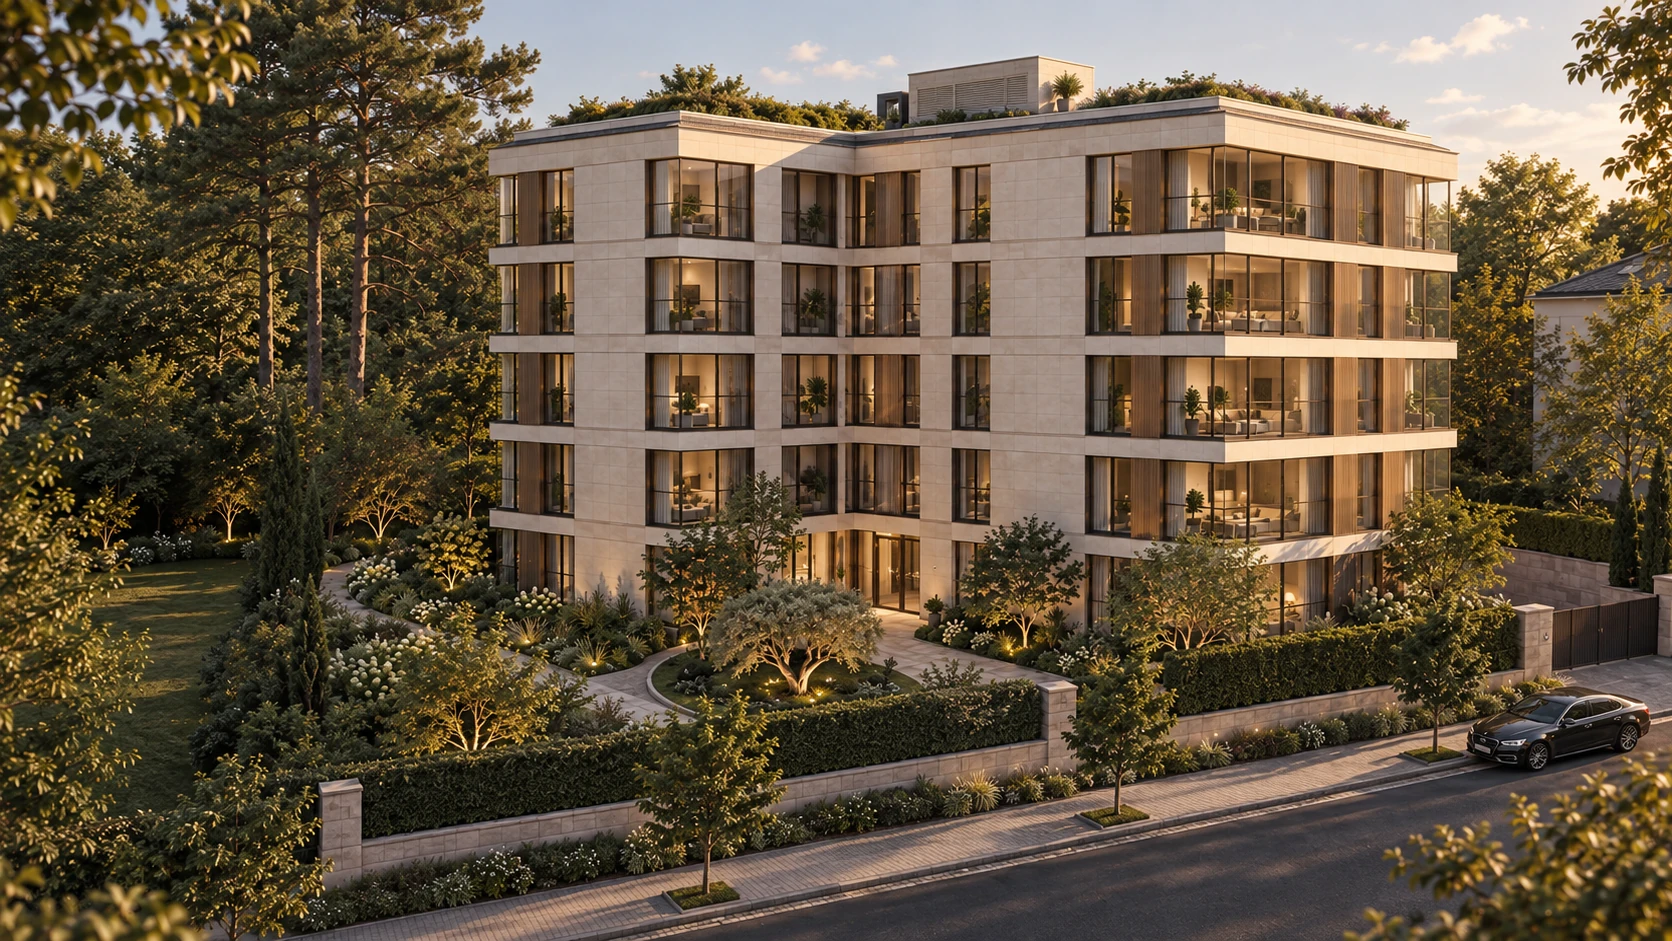
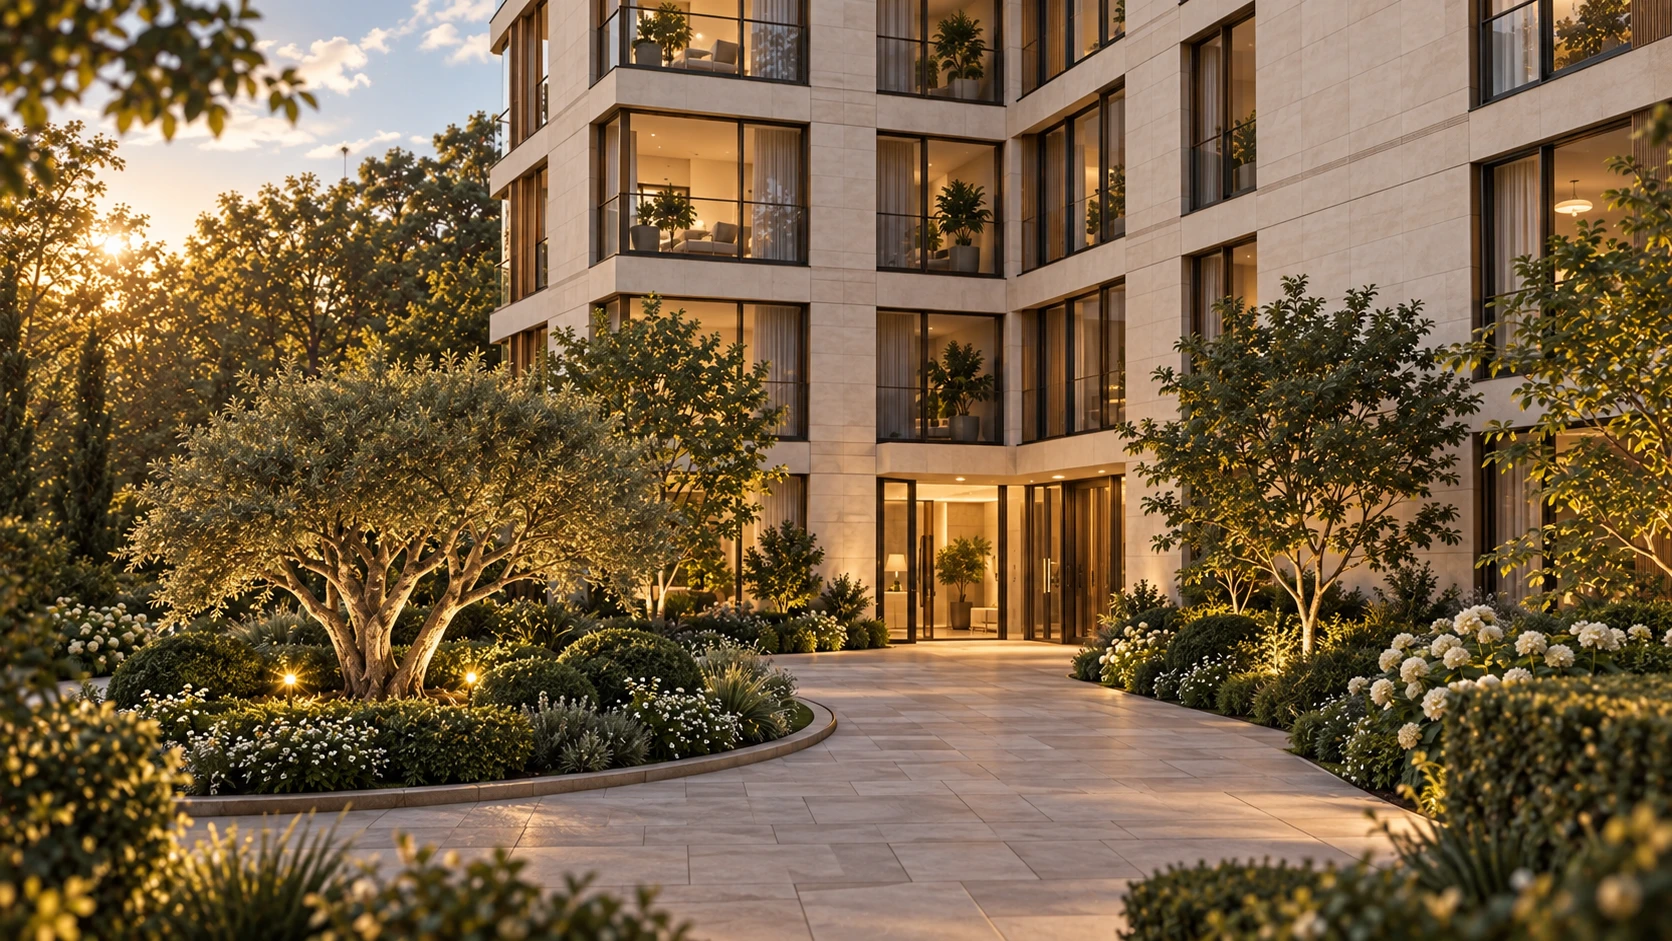
Architecture
Pale stone, warm timber and generous glazing. Low-rise architecture opens onto the greenery, while sheltered terraces keep it close throughout the day.
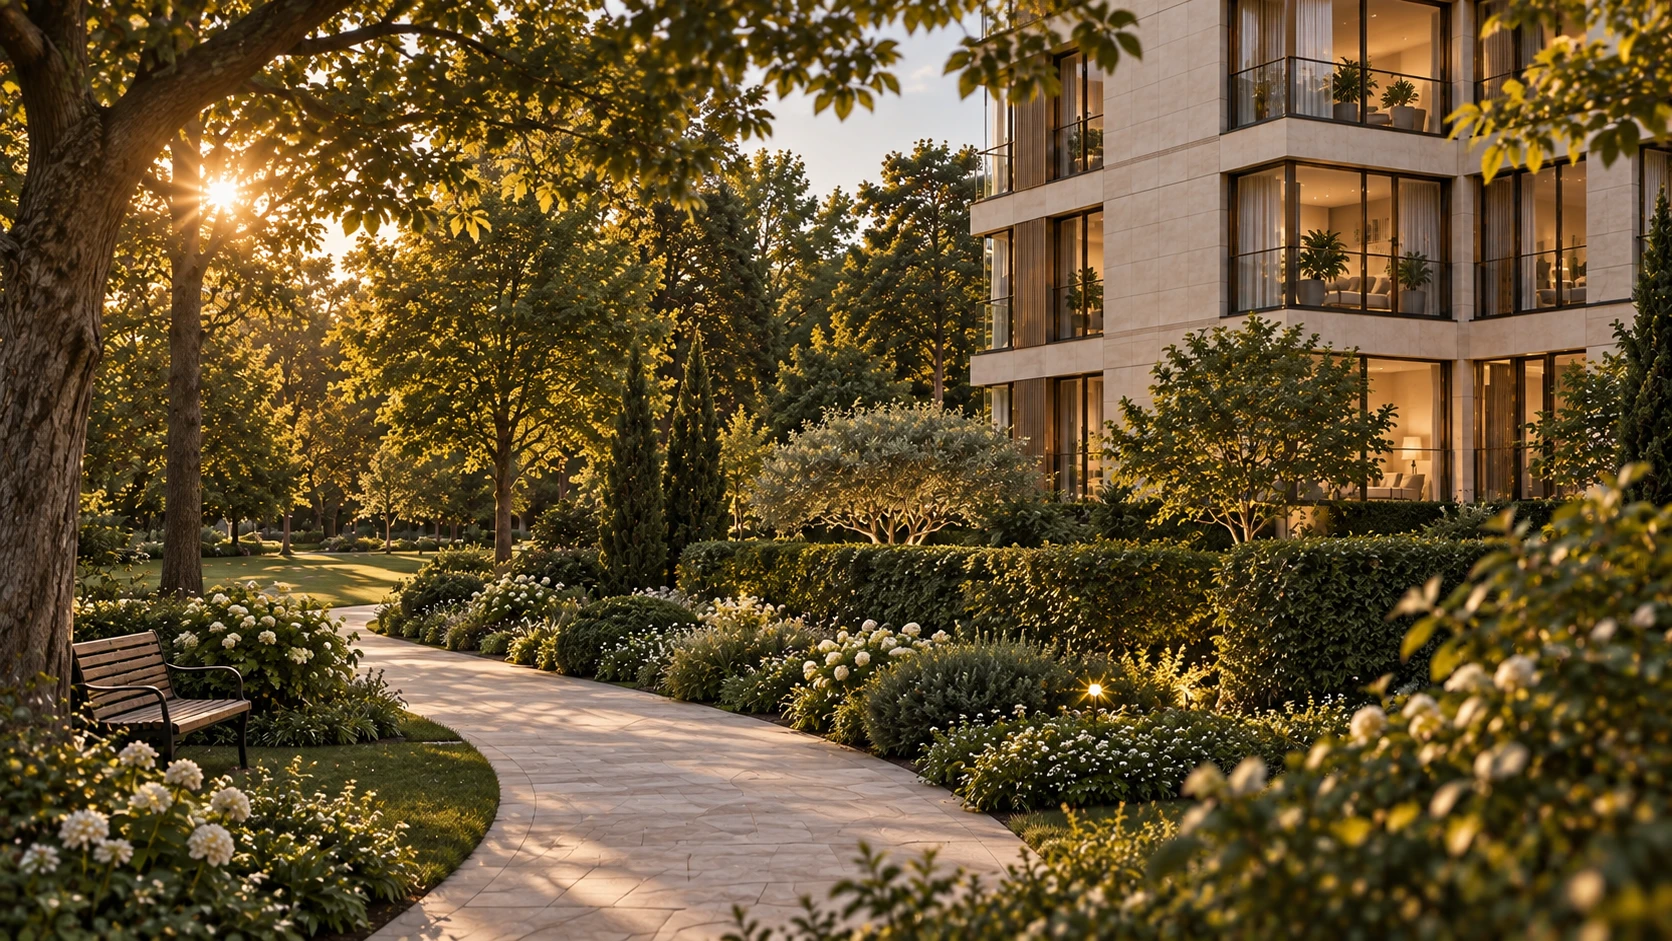
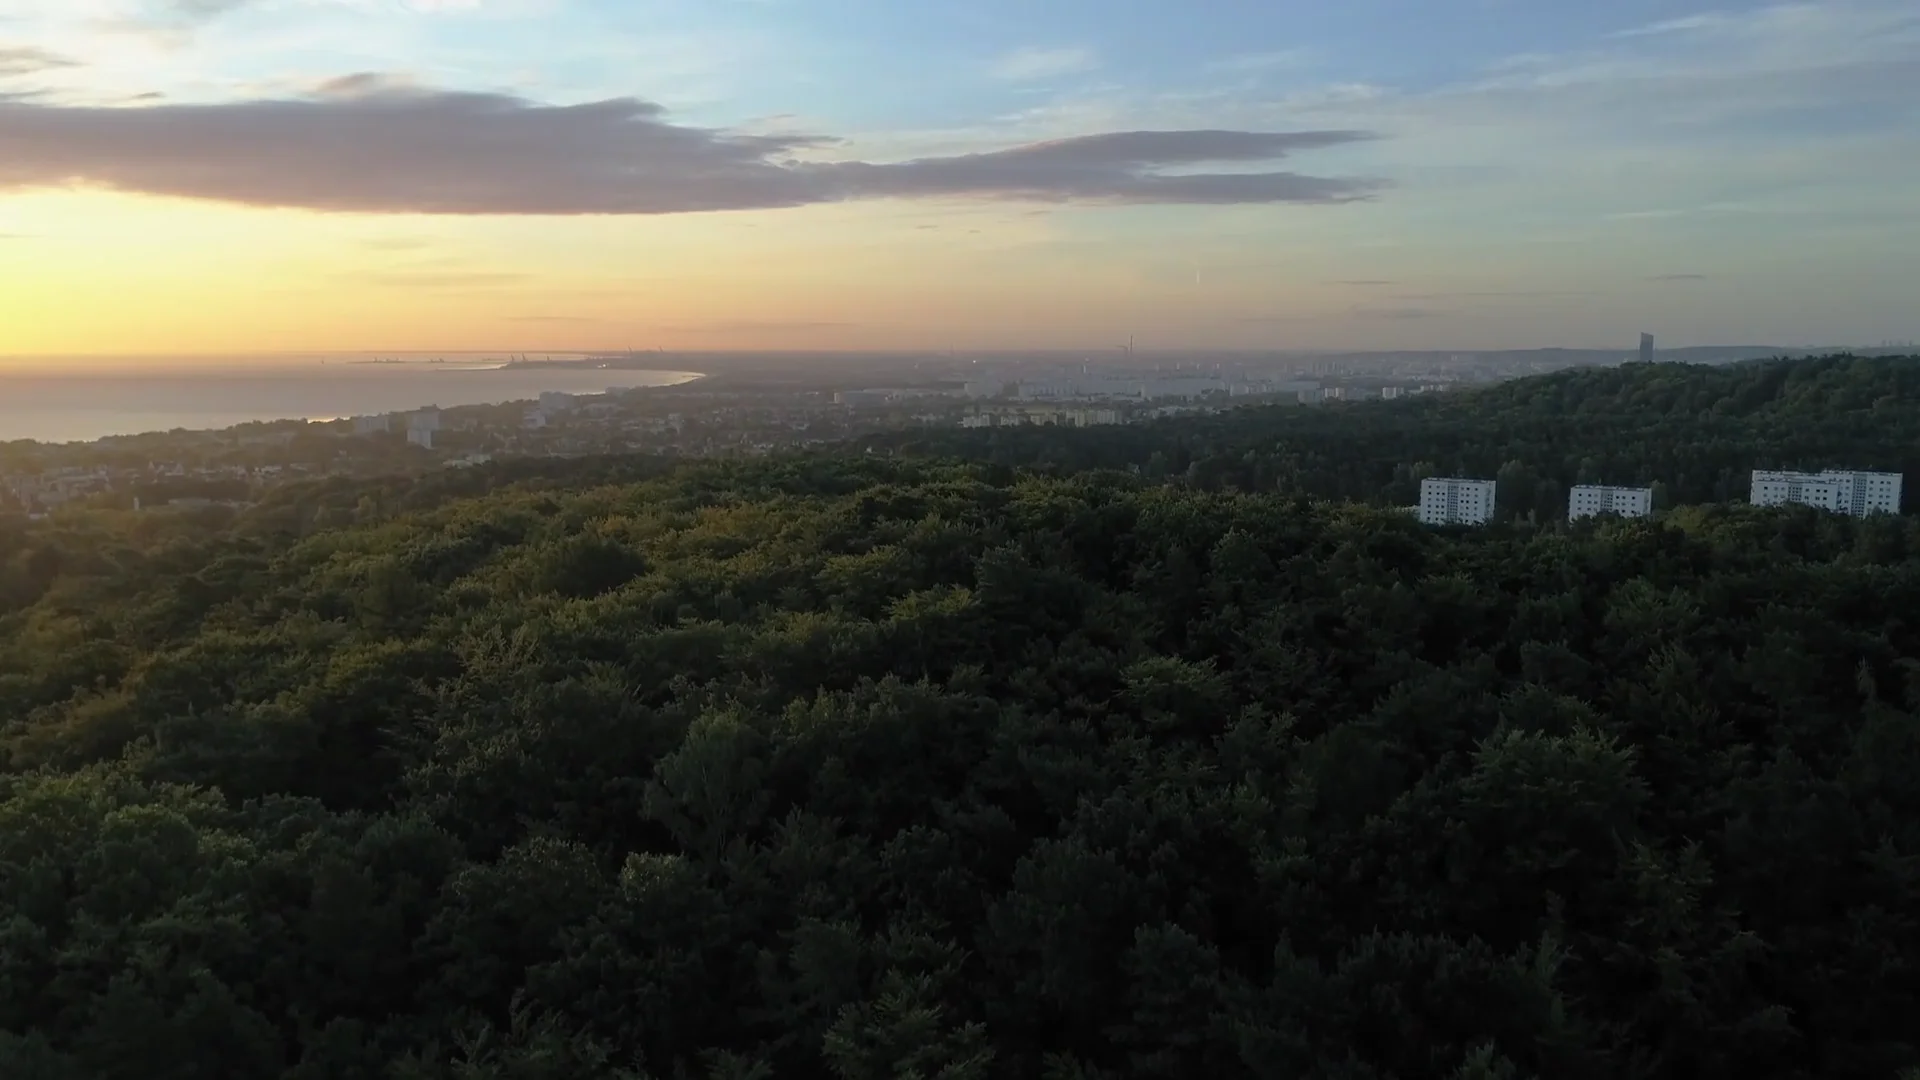
SEA. FOREST. YOUR ADDRESS.
Sopot / Poland
Between the forest and the Baltic.
A morning walk by the sea, an afternoon on a forest trail, an evening at the Forest Opera. Sopot offers several ways to spend a day. Find your own.
Official spa status since 1999. The coastal climate, local brine and a long tradition of relaxation are part of the town’s identity.
Green spaces cover more than 60% of Sopot. The forests of the Tricity Landscape Park and parks by the beach make room for everyday walks.
The sea, culture and nearby Gdańsk and Gdynia make Sopot an appealing place for a home of your own or a rental property. It starts with the location.
02 / The estate map
See how the buildings, gardens and pathways come together. Discover the first building and the concept for the estate’s future phases.
Explore the estate map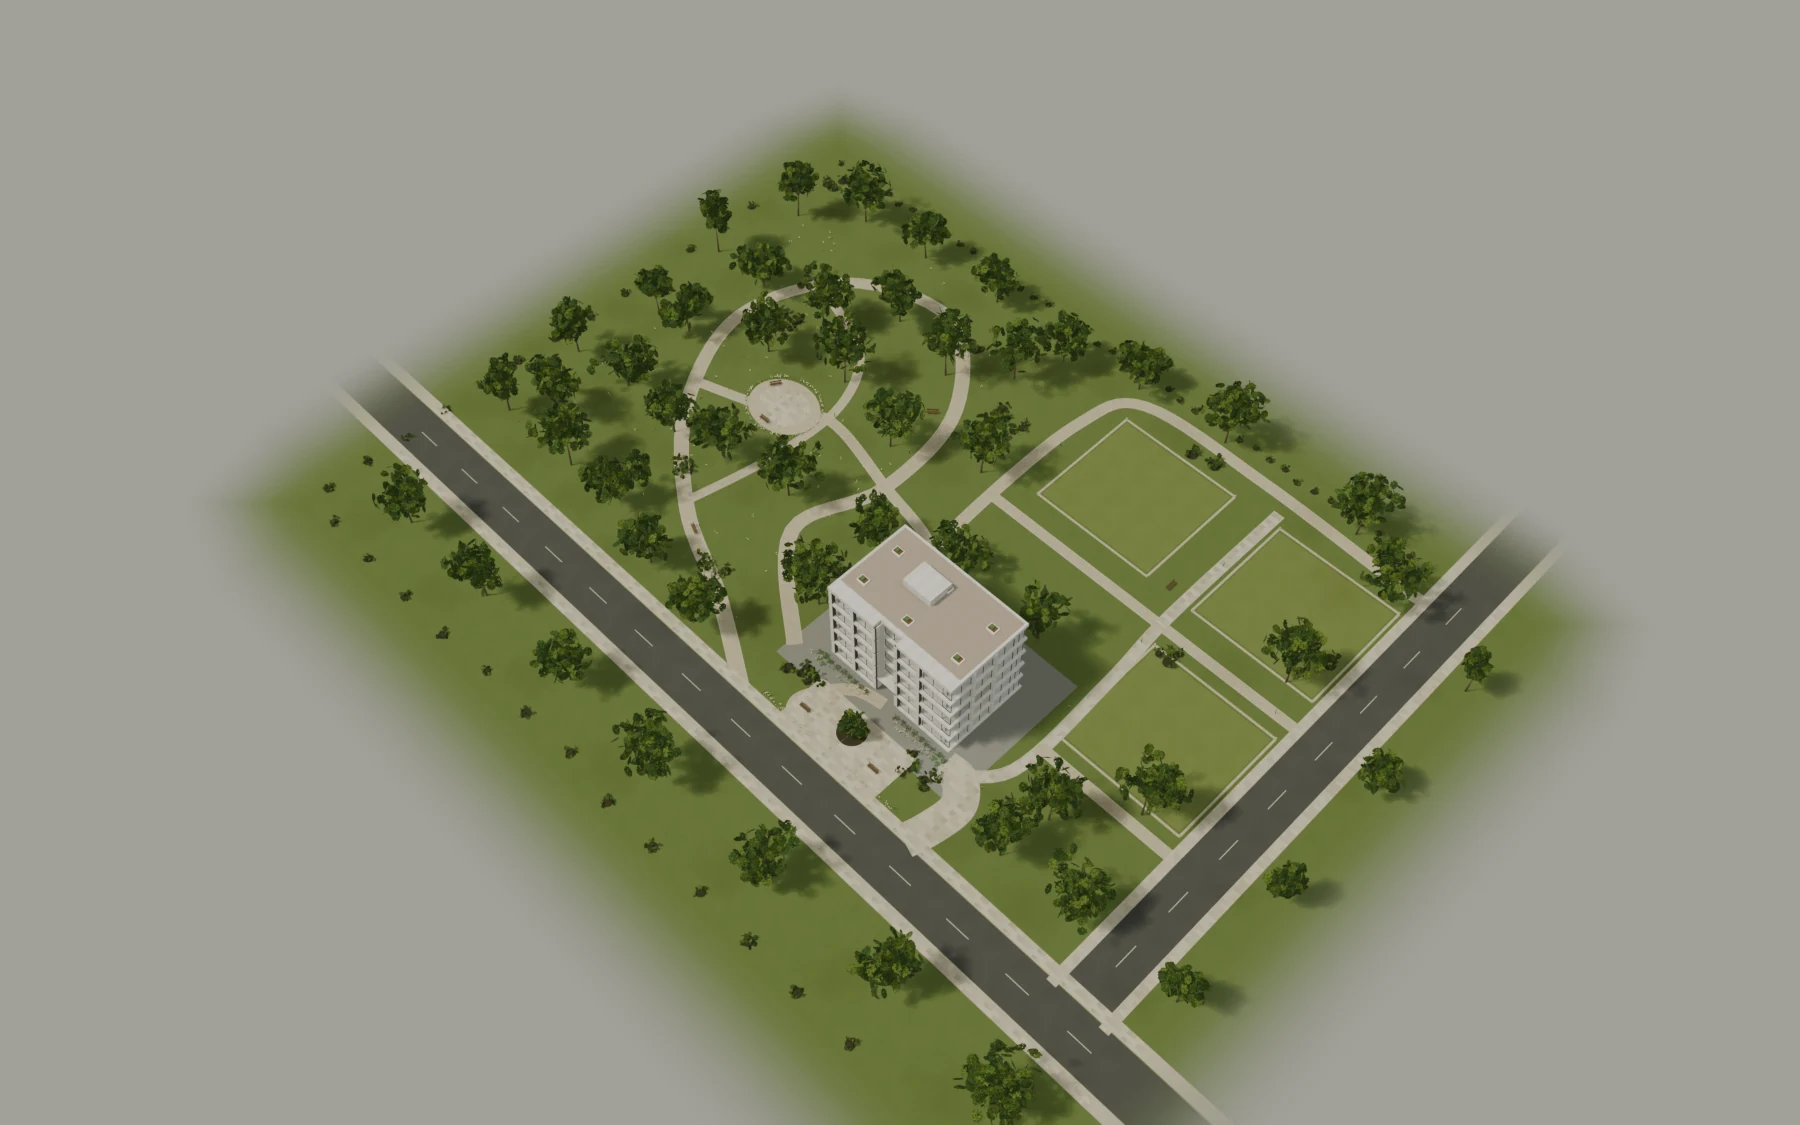 The estate mapExplore the 3D map
03 / Apartments
12 apartments, different layouts and orientations. See the building from every angle and find a place of your own.
Find an apartmentSHOW APARTMENT
An open living area and kitchen, a bedroom and a separate study. Discover A.2.01, from your first impression to the smallest details.
| Number | Floor | Rooms | Area | Details | Status | Price per m² |
|---|---|---|---|---|---|---|
| A.2.01 | 2nd floor | 3 | 101.34 m² | 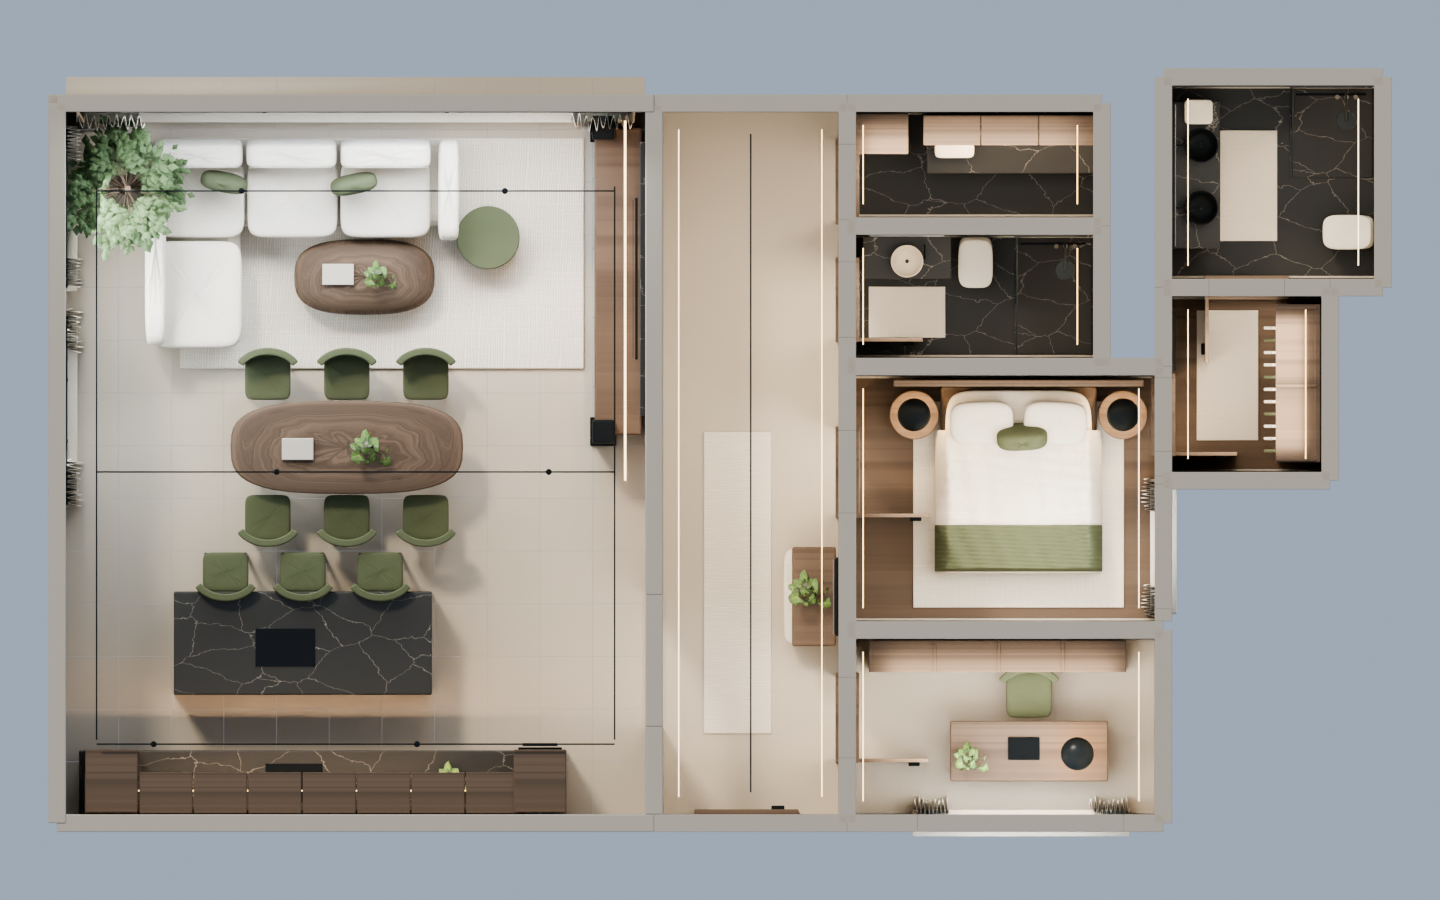 | Available · 360° | PLN 14,496Total pricePLN 1,469,000 |
| A.2.02 | 2nd floor | 2 | 84.20 m² | — | Reserved | PLN 14,501Total pricePLN 1,221,000 |
| A.2.03 | 2nd floor | 4 | 127.80 m² | — | Sold | PLN 14,499Total pricePLN 1,853,000 |
| A.2.04 | 2nd floor | 3 | 93.10 m² | — | Reserved | PLN 14,501Total pricePLN 1,350,000 |
Prices and availability are illustrative. A.2.01 is the only available apartment with a 360° tour.
View all apartments04 / Interiors
Warm timber underfoot. Stone textures brought out by the light. Explore the show apartment’s quiet Japandi interiors.
05 / CONTACT
A place for your own plans. Try a sample enquiry to see how your first contact with a property advisor could look.
DEMODemonstration form. Use sample details; nothing is sent or stored.